20 Workstation Quotation Pune: Floor Plan to Handover Guide
Why a good quote starts with a good plan
If you are about to request a 20 workstation quotation in Pune, the quality of the quote depends on what you send. A message that only says "need 20 workstations" will get 20 different interpretations, with different desk sizes, storage, chairs and wiring. You then compare prices for products that are not alike.
Twenty seats is the size where small decisions start to matter. It is large enough to need a proper circulation plan and power layout, and small enough that one wrong assumption can take a big share of the floor. This guide covers what to decide, in order, from the moment you get the floor plan to the day the team moves in. It also lists exactly what to include in your request, so the quotation you receive is accurate the first time.
Facility Manager Toolkit · Office Mantra, workspace furniture manufacturer, Pune
Planning 20 seats, step by step
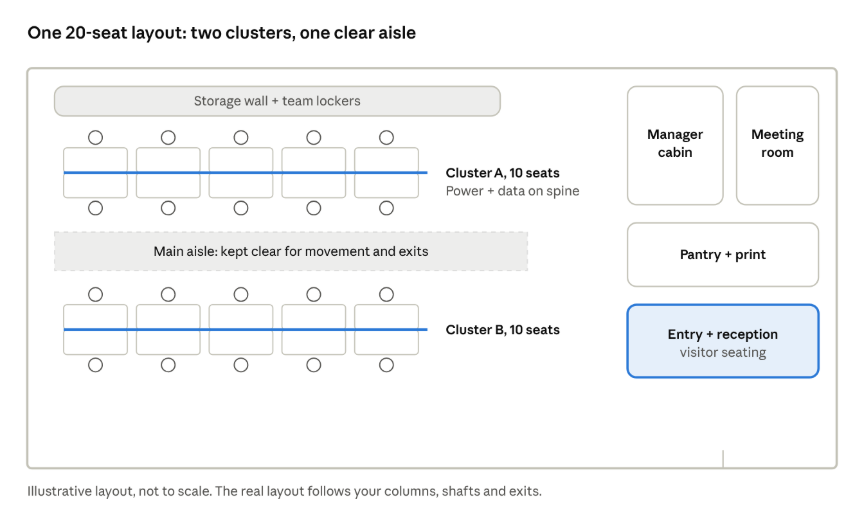
Illustrative 20-seat layout · not to scale
One common way to fit 20 seats: two back-to-back clusters sharing a powered spine, with one clear aisle between them and support rooms grouped near the entry.
1. Confirm headcount and growth
Count today's seats, then add the hires expected over the next 12–18 months, visitor or hot-desk seats, and any interns or shift staff who share desks. If the answer is "20 now, 26 by next year", plan module runs that can extend later, and leave that floor area free instead of filling it with storage.
2. Choose the workstation format
Linear runs use space efficiently and are easy to extend. L-shapes suit roles that need more work surface or two screens. Clusters suit collaborative teams. Mixing formats is fine, but each one should have a reason. Our workstation range covers linear, L-shape and cubicle configurations with dividers and wire channels.
3. Plan circulation before furniture
Mark the main aisle, the routes to exits and the space behind each chair first. Then place desks. A layout that looks good on paper but leaves no room to push a chair back will feel cramped from day one, and blocked routes are a safety issue.
4. Put power and data on the desk grid
With back-to-back clusters, a single powered spine can feed both rows. Confirm where floor boxes or wall points sit, how cables reach the spine, and whether any desks need separate UPS sockets. Coordinate this with your electrical contractor before the furniture order.
5. Decide storage and privacy
Split storage into personal (pedestals, lockers) and shared (files, supplies, IT spares). Decide where privacy is genuinely needed: a manager cabin, a small meeting room or just higher screens between desks.
6. Fit chairs to the work
People sit for most of the day, so chair choice matters as much as the desk. Research on ergonomic furniture assessment supports adjustable seating as part of reducing posture-related discomfort (systematic review). Look for seat height, back support and armrest adjustment, and try samples before ordering 20.
7. From floor plan to handover
- Share the floor plan, seat count and target date
- Requirement review and site visit
- Layout, BOQ and quotation
- Sample and finish approval
- Production
- Delivery and installation once the site is ready
- Snag walk and handover
What to send with your quotation request
| Input | Why it matters |
| Dimensioned floor plan (PDF/DWG) | Sets which formats fit and where aisles go |
| Seat count, now and in 12 months | Decides module runs and space to keep free for growth |
| Roles that need cabins or L-desks | Avoids pricing the wrong product mix |
| Power and data point locations | Lets the quote include the right wire management |
| Preferred finishes or brand palette | Lets sample approval start sooner |
| Target move-in date | Shows whether the timeline is realistic before you commit |
FAQ
How much floor area do 20 workstations need? It depends on the desk format, the support spaces you need (cabin, meeting room, pantry) and the building's column grid. A layout review of your actual floor plan gives a reliable answer. A rule of thumb does not.
Can I get a 20 workstation quotation without a site visit? You can get an indicative quote from the floor plan and seat count. A site visit confirms dimensions, power points and access before the final quotation.
Send your floor plan and seat count
Planning a 20-seat office in Pune, PCMC or Chakan? Share four details and the Office Mantra team will come back with a layout review and a quotation that matches your space:
- Floor plan (PDF, DWG or a clear photo with dimensions)
- Seat count, now and in 12 months
- City and site location
- Target move-in date