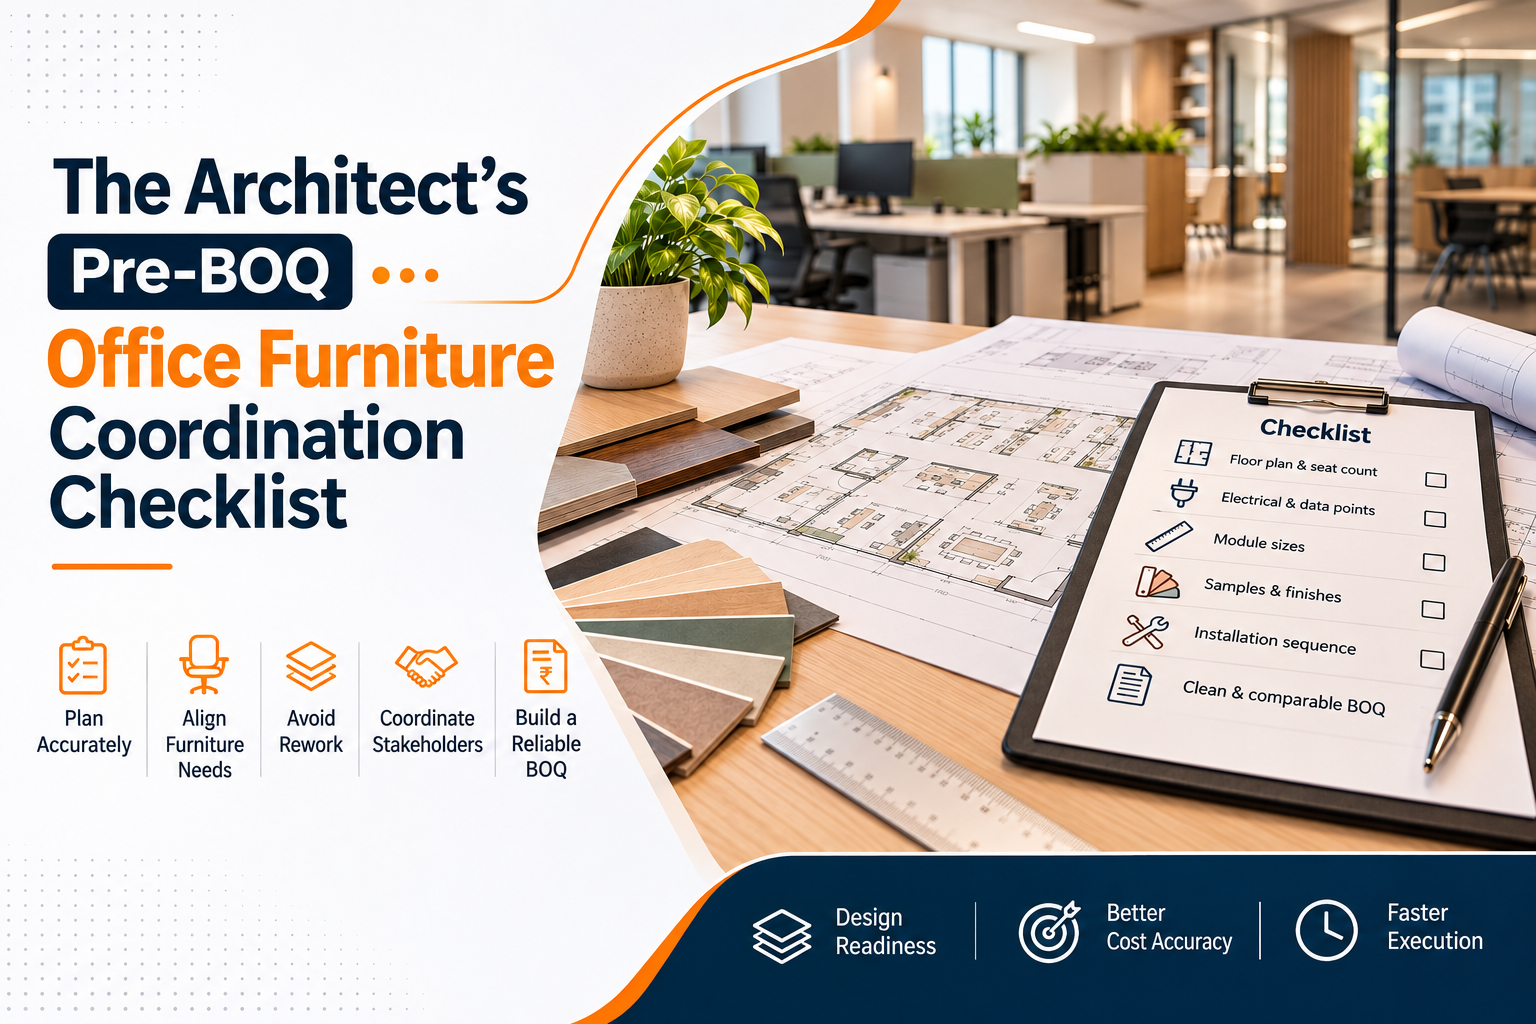
Office Furniture BOQ Pune: The Architect's Pre-BOQ Checklist
Why the pre-BOQ stage decides the whole fit-out
An office furniture BOQ in Pune is only as reliable as the coordination done before it is issued. Most site-stage problems — a workstation that clashes with a floor box, a cabin door that hits a column, a laminate that does not match the approved board — start as a gap in the bill of quantities, not as a manufacturing fault.
Architects and interior designers already juggle MEP consultants, civil contractors and the client's admin team. Furniture is often the last package to be locked, so it inherits every assumption the other trades left open. This checklist walks through the six things we ask our architect partners to confirm before a BOQ goes out for pricing. Run through it once and the quotations you receive will be comparable, the samples you approve will match what arrives, and installation will follow a sequence instead of a scramble.
Architect Field Notes · Office Mantra, workspace furniture manufacturer, Pune
The pre-BOQ coordination checklist
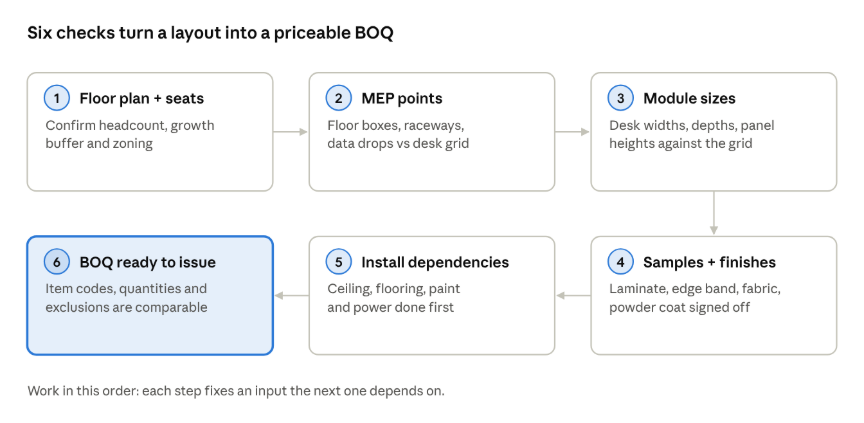
Pre-BOQ coordination sequence · 6 checks · illustrative
Each check below fixes an input that the next one depends on, so work through them in order.
1. Floor plan, seat count and growth buffer
Start from a dimensioned floor plan, not a sketch. Confirm the current headcount, the seats the client expects to add in the next 12–18 months, and which teams sit together. A BOQ written for today's headcount on a growing team is outdated before it is approved. Mark fixed elements — columns, shafts, fire exits, glazing mullions — because these set where workstation runs can and cannot go.
2. MEP points against the desk grid
Overlay electrical and data points on the furniture layout before quantities are counted. Check that floor boxes land under desks rather than in aisles, that raceway or wire-channel routes are continuous along each run, and that UPS and raw power are split where the client needs it. Most "furniture" snags we see on site are really MEP points that moved after the layout was frozen.
3. Module sizes and panel heights
Lock desk widths and depths, screen and panel heights, and pedestal or storage sizes per zone. Linear, L-shape and cluster configurations each consume floor area differently, so confirm the module against actual column spacing. Write the size into the BOQ line itself — "workstation, linear" without dimensions invites quotes for different products.
4. Samples and finishes
List every finish that will be visible: top laminate, edge band, panel fabric, powder-coat shade, handle type. Ask for physical samples, approve them in writing and keep a signed sample board on file. The BOQ should refer to the approved sample code, so every supplier prices the same material.
5. Installation dependencies
Furniture goes in after ceiling, flooring, paint and electrical first-fix. Note which trades must finish before installation starts, where material will be stored on site, lift access and working hours. These dependencies belong in the BOQ notes because they change installation effort and cost.
6. A comparable, issue-ready BOQ
The final document should have item codes, dimensions, finish references, quantities by zone, and a clear list of exclusions (civil work, electrical cabling, transport, taxes). When every bidder prices the same scope, comparing quotations becomes a check of value rather than a guessing game.
Common pre-BOQ misses
- Workstation counts that ignore hot-desk or visitor seats
- Storage counted per person but not per team (file storage, lockers)
- Cabins drawn without door swing, which clashes with furniture placement
- Finish described as "as per approval" with no sample code
- Installation assumed to run in parallel with painting
Where our architect partners send us the drawing at this stage, we review the layout against our module sizes and flag clashes before the BOQ is issued, so the drawing, the samples and the delivered furniture stay aligned.
FAQ
- What should an office furniture BOQ include? Item codes, dimensions, finish or sample references, quantities by zone, installation notes and a list of exclusions. Without dimensions and finish codes, quotations cannot be compared fairly.
- When should the furniture BOQ be issued? After the layout, MEP points and module sizes are frozen, and before samples are ordered — usually once the civil and electrical drawings are coordinated.
Send us the drawing before you issue the BOQ
Are you coordinating an office fit-out in Pune, PCMC or Chakan? Download the pre-BOQ checklist or request our architect partner kit. To get a layout and module review, share four details with the Office Mantra team:
- Floor plan (PDF or DWG)
- Seat count, current and planned
- City and site location
- Target handover date
We will review the layout against our module sizes and flag any clashes before you go to tender.