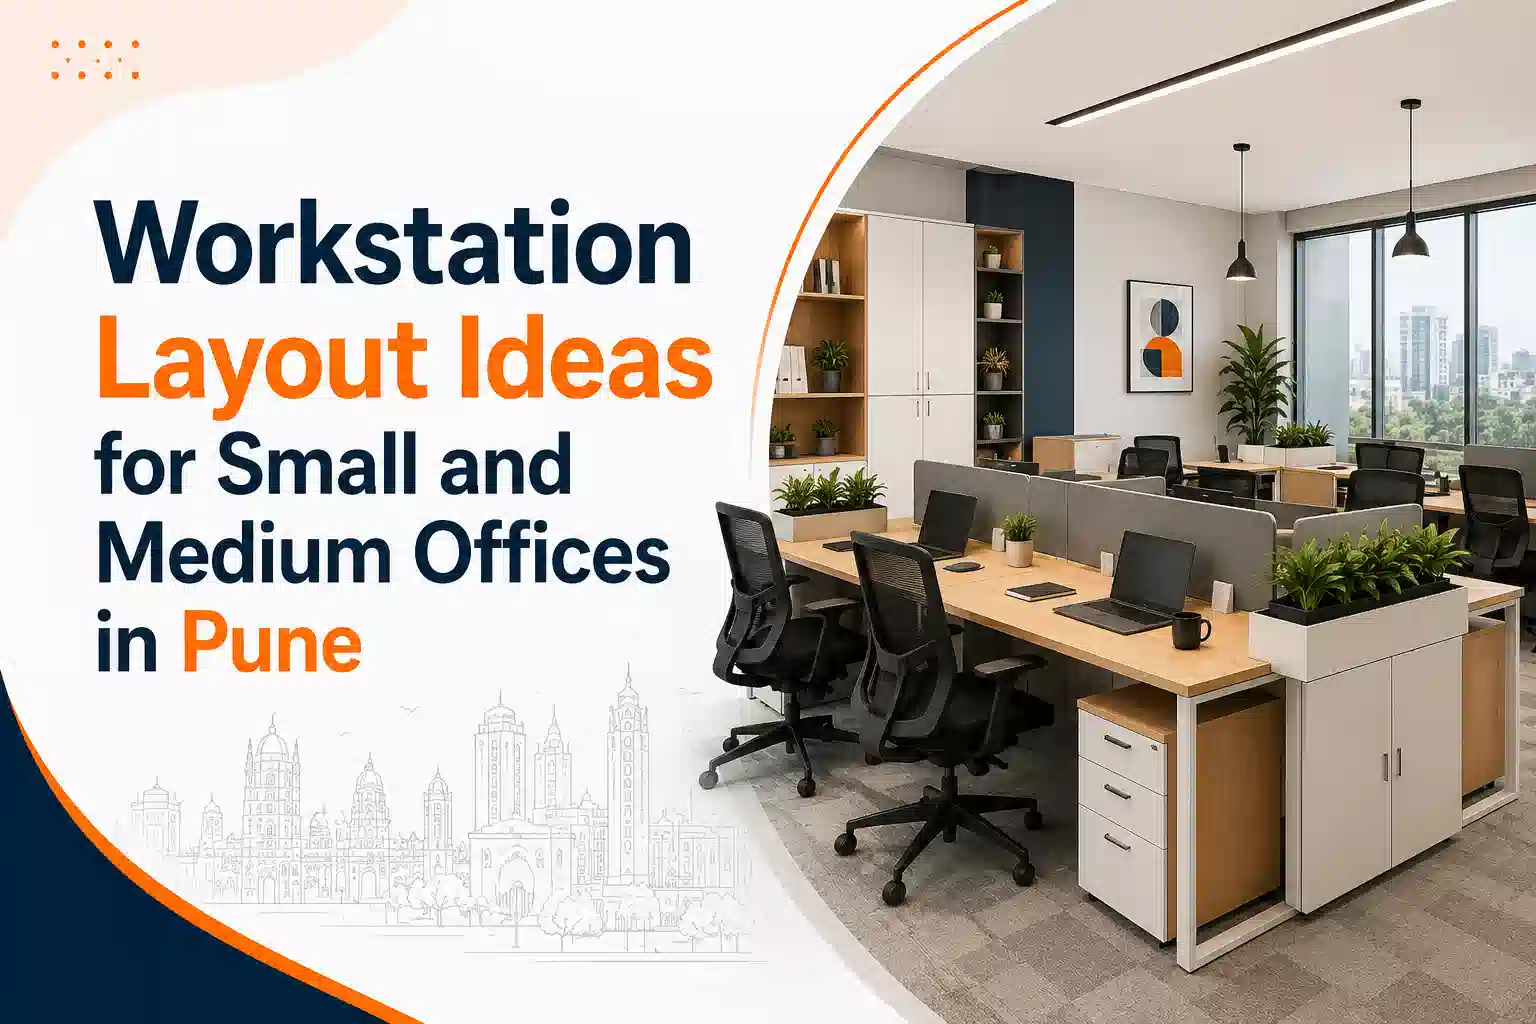
Workstation Layout Ideas for Small and Medium Offices in Pune
Designing a small or medium office is not only about placing desks and chairs in an empty space. A good layout should support employee comfort, smooth movement, storage, teamwork, privacy, and future expansion. For growing businesses, a smart workstation layout can make even a compact office look organised and professional.
Many companies search for small office interior design, small office workstation design, modern small office interior design, small office setup, and office design ideas for small spaces because they want a workspace that looks good and works well every day.
The right office workstations in Pune can help you use your floor space better, reduce clutter, improve productivity, and create a professional working environment for your team.
Why Workstation Layout Matters in Small and Medium Offices
In a small office, every square foot matters. If the workstation layout is not planned properly, the space can quickly feel crowded. Employees may not get enough legroom, storage may become difficult, and movement inside the office can become uncomfortable.
A well-planned workstation layout helps you:
- Use available space efficiently
- Improve team coordination
- Maintain clean movement paths
- Add storage without clutter
- Support cable management
- Create better privacy where needed
- Improve employee comfort
- Plan future team expansion
For small and medium businesses, workstation planning is especially important because commercial spaces in areas like Baner, Kharadi, Hinjewadi, Wakad, Viman Nagar, Balewadi, Hadapsar, Chakan, and Pimpri-Chinchwad need practical and space-saving furniture solutions.
Linear Workstation Layout for Narrow Office Spaces
A linear layout is one of the simplest workstation designs for small office spaces. In this layout, desks are placed in a straight line along one wall or in one direction. It works well for narrow office rooms, compact teams, and small office room design.
This layout is suitable for:
- Small admin teams
- Accounts departments
- Customer support teams
- Back-office teams
- Compact startup offices
A linear layout keeps the centre space open and makes movement easier. It also works well when you need a simple office design idea without making the space look heavy.
To make this layout more useful, choose office table furniture in Pune with compact dimensions, under-table storage, and cable management.
Back-to-Back Workstation Layout for Better Space Use
A back-to-back workstation layout is ideal when you want to seat more employees without making the office look crowded. In this design, employees sit opposite each other with a shared central partition or desk system.
This layout is common in IT offices, digital agencies, finance teams, and service-based companies. It works well for small and medium offices where team members need individual desk space but still work in a shared environment.
Benefits of this layout include:
- Better seating capacity
- Clean desk alignment
- Easy team communication
- Shared wiring and cable access
- Professional office appearance
For modern small office interior design, back-to-back modular workstations can create a clean and structured look.
L-Shaped Workstation Layout for Managers and Focus Work
An L-shaped workstation is useful when an employee or manager needs more working space. It gives extra surface area for laptops, monitors, files, documents, and storage.
This layout works well for:
- Manager cabins
- Team leaders
- Designers
- Architects
- Accounts professionals
- Employees handling paperwork
An L-shaped workstation can also be used in corners, making it a smart choice for small office space design. Instead of leaving corners unused, this layout turns them into productive work zones.
Pairing the workstation with comfortable office chairs in Pune helps improve daily comfort and posture.
Cluster Workstation Layout for Team Collaboration
A cluster layout groups employees together in small teams. For example, four or six desks can be arranged in one cluster. This layout is useful when employees need regular communication and teamwork.
It is suitable for:
- Marketing teams
- Sales teams
- Design teams
- Project teams
- Startup teams
- Creative agencies
Cluster layouts support teamwork while keeping the office organised. For creative small office interior design, this layout can be combined with modern office wall design, brand colours, storage units, and good lighting.
A cluster workstation also works well in open-plan offices where departments need to stay connected.
Wall-Side Workstation Layout for Compact Offices
A wall-side layout places desks along the walls, leaving the centre area open. This is useful for small office room design, mini office design, and low budget small office interior design.
This layout gives the office a cleaner appearance and improves movement. It is also useful when the office has limited width or an irregular shape.
You can make this layout more effective by adding:
- Wall-mounted storage
- Compact file cabinets
- Under-desk drawers
- Simple office wall design
- Proper lighting
- Cable trays
For storage needs, file cabinets can help keep documents organised without using too much floor space.
Open Workstation Layout for Growing Teams
An open workstation layout works well for businesses that want a flexible and collaborative office. It reduces closed partitions and creates a more connected workspace.
This layout is suitable for growing teams because it can be expanded easily. If your team grows, you can add more modular desks or rearrange the layout.
Open layouts are useful for:
- Startups
- IT companies
- Coworking spaces
- Marketing agencies
- Consulting firms
- Training offices
To avoid noise and distraction, you can combine open workstations with small discussion zones or glass office cabins.
Hybrid Layout with Workstations and Private Cabins
A hybrid layout combines open workstations with private cabins, discussion rooms, and meeting spaces. This is one of the most practical office design ideas for small offices because it supports both teamwork and privacy.
For example, employees can work in open modular workstations, while managers or senior team members can use cabins. A small meeting room can be created using glass partitions so the office still looks open.
This layout works well for businesses that need:
- Employee seating
- Manager cabins
- Meeting space
- Private discussion area
- Professional client-facing setup
Hybrid layouts are suitable for small and medium offices that want a premium and practical design.
Workstation Layout with Built-In Storage
Storage is often ignored during workstation planning. But without proper storage, files, stationery, employee bags, and documents start occupying desk space.
A storage-friendly workstation layout can include:
- Under-desk drawers
- Side storage units
- Overhead cabinets
- File cabinets
- Staff lockers
- Shared storage walls
For employee belongings, staff lockers in Pune are useful in offices, factories, training centres, and commercial workplaces.
Storage-integrated workstation layouts keep the office cleaner and improve daily workflow.
Conference and Meeting Zone Planning
Even small offices need a space for meetings, discussions, interviews, and client calls. If the office does not have a separate meeting room, a compact meeting corner can be created with the right furniture.
A small meeting zone can include:
- Compact conference table
- Comfortable meeting chairs
- Wall-mounted screen
- Glass partition
- Whiteboard
- Power access
For professional meeting spaces, conference tables can be selected based on room size and seating requirement.
A good meeting area improves client discussions and internal coordination.
Reception and Visitor Seating Layout
The reception area creates the first impression of your office. Even in a small office, the entrance should look clean, organised, and welcoming.
A compact reception layout may include:
- Reception desk
- Visitor chairs
- Small storage unit
- Brand wall
- Indoor plants
- Simple lighting
A customised reception table can help you create a professional front office without using too much space.
For visitors, compact visitor chairs in Pune can improve comfort and make the waiting area look complete.
Office Wall Design Ideas for Small Workspaces
Office wall design plays an important role in small office interior design. The right wall design can make the office look larger, cleaner, and more professional.
For small offices, avoid very dark or heavy wall designs. Instead, use clean colours, simple branding, wall-mounted storage, light textures, and glass partitions. A modern office wall design should support the furniture layout instead of making the space feel busy.
Good interior office wall design ideas include:
- Brand logo wall near reception
- Soft neutral colours
- Wall-mounted shelves
- Glass partitions
- Motivational wall graphics
- Acoustic wall panels
- Simple textured panels
When furniture and wall design are planned together, the office looks more balanced and functional.
Low Budget Small Office Interior Design Tips
A small office can look professional even with a practical budget. The key is to invest first in important furniture and avoid unnecessary decoration.
Useful low budget small office interior design tips include:
- Choose modular workstations instead of bulky desks
- Use wall-side storage
- Select durable office chairs
- Keep the colour palette simple
- Add compact file cabinets
- Use glass partitions only where needed
- Plan cable management from the beginning
- Avoid oversized furniture
- Keep movement paths open
A simple small office design can still look modern if the furniture layout is planned properly.
Common Workstation Layout Mistakes to Avoid
While planning a small office workstation design, avoid these mistakes:
- Buying furniture before measuring the space
- Using oversized tables
- Ignoring employee movement space
- Not planning cable management
- Keeping storage as an afterthought
- Placing too many chairs in one area
- Blocking natural light
- Ignoring future team growth
- Choosing design over comfort
- Not planning meeting and visitor areas
A good workstation layout should support daily work, not just look attractive in photos.
Why Choose Office Mantra?
Office Mantra offers office furniture solutions for Pune businesses that need practical, durable, and space-saving designs. From workstations and office tables to chairs, conference tables, reception furniture, file cabinets, staff lockers, cafeteria furniture, and glass cabins, Office Mantra helps businesses plan furniture according to space, team size, and work requirements.
Whether you are setting up a small office, upgrading a medium office, or planning a complete modular office setup, Office Mantra can help you choose furniture that improves both function and appearance.
Conclusion
A well-planned workstation layout can transform a small or medium office into a productive and professional workspace. The right layout helps improve space usage, comfort, storage, team coordination, and future expansion.
For businesses, modular workstation designs are especially useful because they support compact spaces and growing teams. Whether you need a linear layout, back-to-back workstations, cluster seating, wall-side desks, or a hybrid office setup, proper furniture planning can make your workspace more efficient.
Planning a small or medium office setup in Pune?
Connect with Office Mantra for modular workstations, office tables, chairs, storage solutions, reception furniture, conference tables, and complete office furniture planning.
FAQs
1. What is the best workstation layout for a small office?
The best workstation layout for a small office depends on the office size, team count, and type of work. Linear, wall-side, back-to-back, and cluster workstation layouts are commonly used for compact offices.
2. How can I design a small office interior on a low budget?
Start with essential furniture like modular workstations, office chairs, file cabinets, and compact office tables. Keep the wall design simple, use space-saving furniture, and avoid oversized decorative elements.
3. What is a small office workstation design?
A small office workstation design is a compact desk layout planned to fit employees comfortably in limited office space. It usually includes desk space, chair space, storage, and cable management.
4. How can office wall design improve a small office?
Office wall design can make a small office look more professional and spacious. Simple colours, glass partitions, brand walls, wall-mounted storage, and clean textures work well for small offices.
5. Which furniture is required for a small office setup?
A small office setup usually needs workstations, office chairs, office tables, file cabinets, staff lockers, a reception table, visitor chairs, and a compact meeting table.
6. Where can I buy modular workstations in Pune?
You can connect with Office Mantra for modular workstations, office tables, chairs, and complete office furniture solutions for small and medium offices in Pune.