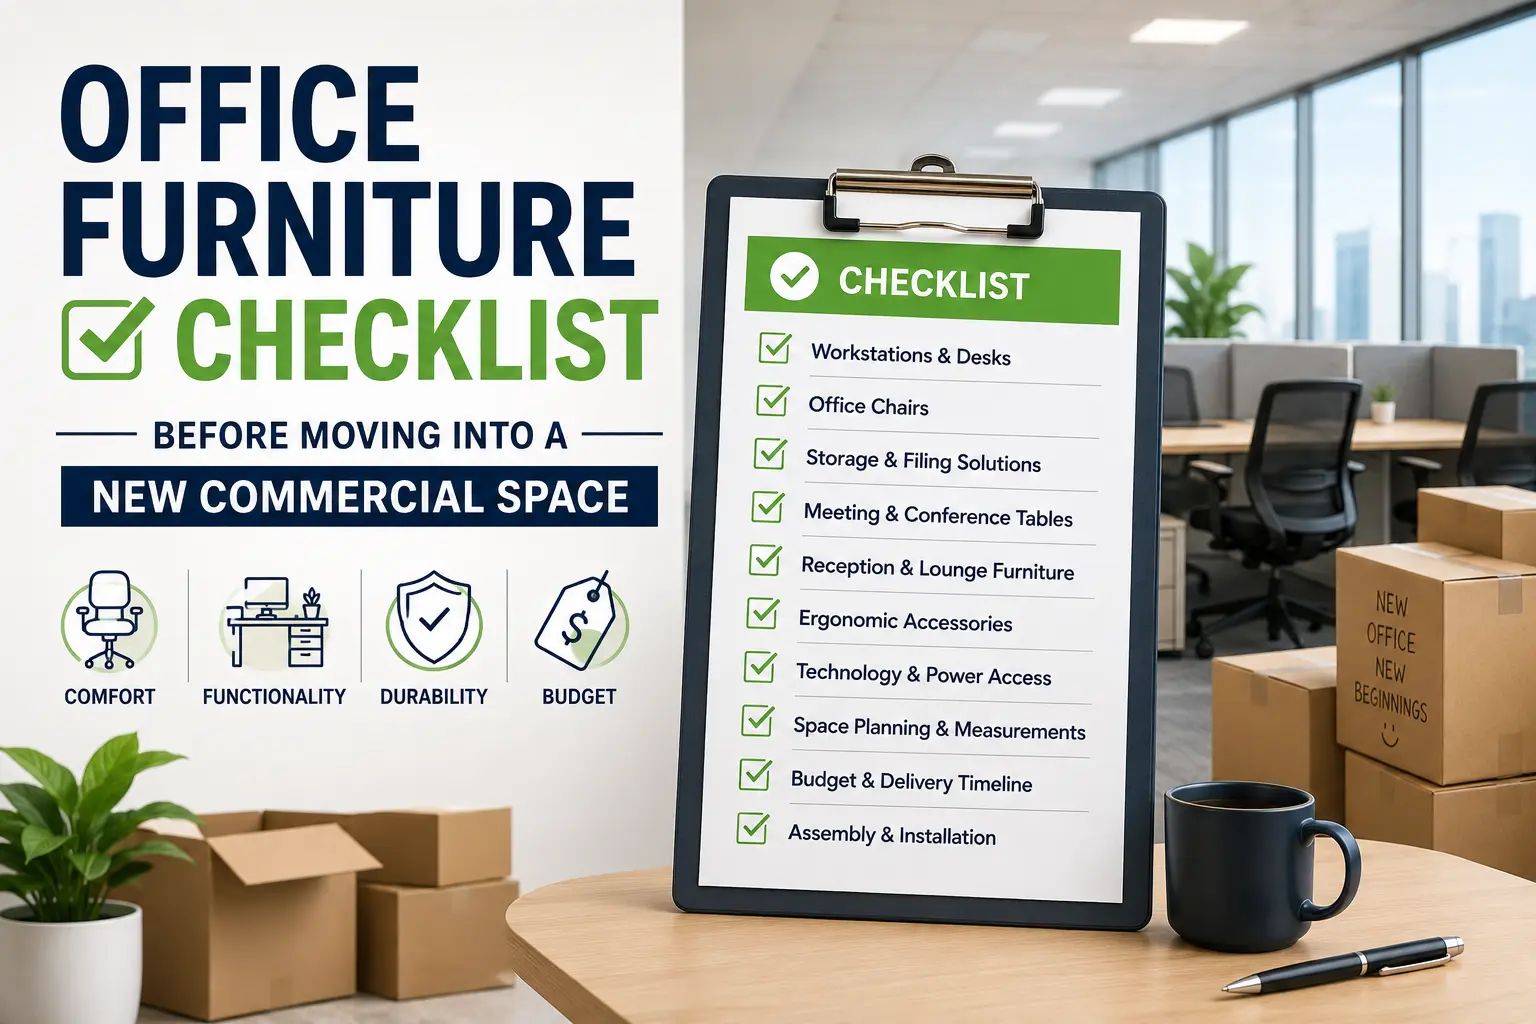
Office Furniture Checklist Before Moving into a New Commercial Space
Moving into a new commercial space is an important step for any business. It may mean team growth, better location, improved facilities, or a more professional office environment. But before moving to the office, one of the most important things to plan is office furniture.
Many businesses focus on rent, location, internet, shifting, and interiors, but furniture planning is often delayed until the last stage. This can lead to wrong table sizes, uncomfortable seating, poor storage, delivery delays, and a layout that does not support daily work.
A proper office furniture checklist helps you plan everything before the move. Whether you are shifting to a new office in Baner, Kharadi, Hinjewadi, Wakad, Viman Nagar, Chakan, Balewadi, Hadapsar, or Pimpri-Chinchwad, the right furniture planning can make your new workspace more productive from day one.
Why Office Furniture Planning Is Important Before Moving Office
An office move is not just about transporting old furniture to a new location. The new space may have a different size, shape, layout, entry points, electrical points, cabins, and seating requirements.
If you move without furniture planning, you may face problems like:
- Old furniture not fitting the new space
- Workstations blocking movement
- Not enough storage
- Poor seating arrangement
- No space for future employees
- Messy wiring
- Delayed office setup
- Uncomfortable work areas
- Unplanned reception or meeting space
This is why businesses should plan furniture before the office movement starts. Furniture should be selected according to the new layout, not only based on the old office setup.
Measure Your New Office Space First
Before buying or shifting any furniture, measure the new commercial space properly. This includes total floor area, cabin sizes, meeting rooms, reception area, pantry space, passage width, windows, doors, columns, and electrical points.
Accurate measurement helps you decide:
- How many workstations can fit
- What table sizes are suitable
- Where storage units should be placed
- How much movement space is needed
- Whether old furniture can be reused
- Where cabins and meeting rooms should be planned
For a better setup, choose modular office furniture that can be customized according to your new space.
Decide Your Team Seating Requirement
Before finalising furniture, calculate how many people will work from the new office. Also consider expected team growth for the next 12 to 24 months.
You should plan seating for:
- Current employees
- New hiring plans
- Managers
- Department heads
- Visitors
- Meeting room users
- Temporary staff
- Training attendees
For team seating, office workstations can help you create a clean and space-saving layout. Modular workstations are useful because they can be expanded later if your team grows.
Check Which Old Furniture Can Be Reused
Before shifting, inspect your existing furniture. Some items may still be usable, while others may not fit the new space or brand image.
Check these points:
- Is the furniture damaged?
- Does it match the new office layout?
- Is it comfortable for daily use?
- Does it look professional?
- Will it support the new team size?
- Is it worth transporting?
- Can it be repaired or modified?
- Does it match the new office design?
If old furniture is bulky or mismatched, replacing it with custom office furniture may be a better long-term decision.
Plan Workstations Before Other Furniture
Workstations usually take the largest area in an office. So they should be planned before other furniture. The workstation layout should support employee comfort, team communication, and movement.
Common workstation layouts include:
- Linear workstations
- Back-to-back workstations
- Cluster workstations
- L-shaped workstations
- Wall-side workstations
- Open office workstations
A good workstation layout should include enough desk space, legroom, storage access, and cable management. Avoid overcrowding the space just to increase seating capacity.
Choose the Right Office Chairs
Office chairs are used every day, so comfort should be a priority. Poor seating can affect posture, focus, and employee satisfaction.
While selecting office chairs, check for:
- Seat comfort
- Back support
- Height adjustment
- Armrests
- Wheel movement
- Material quality
- Durability
- Long-hour comfort
Different areas may need different chairs. Staff areas need ergonomic chairs, cabins may need executive chairs, meeting rooms need conference chairs, and reception areas need visitor chairs.
Select Office Tables Based on Actual Use
Office tables should be selected according to work type. A staff desk, manager table, meeting table, and reception desk all serve different purposes.
Before finalising office table furniture, consider:
- Table size
- Storage requirement
- Number of users
- Laptop or desktop usage
- Cable access
- Material finish
- Department requirement
- Available floor space
Avoid buying oversized tables for compact offices. For small and medium offices, modular office desks and compact tables are more practical.
Plan Manager Cabins and Executive Furniture
Manager cabins and executive areas should look professional and support daily work. These spaces may need larger tables, better seating, visitor chairs, and storage.
For leadership areas, executive tables and executive chairs can help create a premium and functional setup.
When planning cabins, make sure there is enough space for:
- Desk movement
- Visitor seating
- Storage
- Discussion space
- Electrical points
- Privacy
Do Not Ignore Reception Furniture
The reception area creates the first impression of your new office. It should look clean, welcoming, and aligned with your brand.
Your reception checklist should include:
- Reception table
- Visitor seating
- Brand wall
- Storage space
- Lighting
- Entry movement space
A customised reception table can help you create a professional entrance area, even in a compact office.
Plan Meeting Room and Conference Furniture
Meeting rooms are important for client discussions, team meetings, interviews, presentations, and strategy sessions. The conference table should match the room size and expected seating capacity.
Before selecting conference tables, check:
- Room size
- Number of users
- Screen or projector placement
- Charging points
- Cable access
- Chair movement space
- Presentation requirements
A meeting room should not feel too crowded. Keep enough space around the table for comfortable movement.
Add Storage Solutions Early
Storage should be planned before the office move, not after employees start working. Without proper storage, files, bags, documents, and office supplies can quickly make the new office look messy.
Important storage furniture includes:
- File cabinets
- Mobile pedestals
- Staff lockers
- Side storage units
- Utility cabinets
- Wall storage
- Document storage
For organised document management, choose file cabinets. For employee belongings, staff lockers are useful in offices, factories, training centres, and commercial workspaces.
Plan Cafeteria or Breakout Furniture
If your new office has a cafeteria, pantry, or breakout area, plan the furniture before moving. Employee break areas should be comfortable, easy to maintain, and suitable for daily use.
You may need:
- Cafeteria tables
- Cafeteria chairs
- Compact seating
- Easy-clean surfaces
- Durable furniture
- Space for movement
For pantry and break spaces, cafeteria chairs and cafeteria tables can help create a practical employee area.
Consider Glass Cabins and Partitions
If your new office needs private cabins, meeting rooms, or discussion areas, glass cabins can be a good option. They create privacy without making the office look closed or dark.
Glass office cabins are useful for:
- Manager cabins
- Meeting rooms
- Discussion rooms
- Interview rooms
- Director cabins
- Private work zones
Glass cabins also help maintain openness and natural light in the office.
Plan Cable Management and IT Setup with Furniture
During an office move, IT setup and furniture setup should be planned together. Workstations and tables should support power points, LAN cables, laptop charging, monitors, and other devices.
Furniture should include:
- Cable trays
- Wire managers
- Desk grommets
- Power access
- Monitor space
- CPU placement
- Charging access
If cable management is ignored, the new office may look messy even after spending on good interiors.
Create a Furniture Budget
A clear budget helps you decide what to buy immediately and what can be added later.
Divide your furniture budget into:
- Workstations
- Office chairs
- Office tables
- Executive furniture
- Conference room furniture
- Reception furniture
- Storage units
- Cafeteria furniture
- Glass cabins
- Installation cost
Do not select furniture only based on the lowest price. Focus on durability, comfort, functionality, and after-sales support.
Check Delivery and Installation Timeline
Before moving to the office, confirm furniture delivery and installation timelines. Delayed furniture installation can affect business operations and employee productivity.
Ask your furniture provider about:
- Measurement timeline
- Design approval
- Production time
- Delivery date
- Installation support
- Site readiness requirement
- After-sales service
It is better to complete furniture installation before the full office shifting process begins.
Final Office Furniture Checklist Before Moving
Use this checklist before moving into your new commercial space:
- Measure the new office space
- Finalise team seating count
- Plan workstation layout
- Decide which old furniture to reuse
- Select office chairs
- Choose office tables
- Plan executive cabins
- Finalise reception furniture
- Plan conference room furniture
- Add file cabinets and lockers
- Select cafeteria furniture
- Plan glass cabins or partitions
- Check cable management
- Confirm delivery timeline
- Confirm installation support
- Keep future expansion in mind
You can also explore the office furniture catalogue before finalising your furniture plan.
Why Choose Office Mantra?
Office Mantra provides office furniture solutions for businesses moving into new commercial spaces in Pune. The product range includes modular workstations, office tables, office chairs, executive furniture, reception tables, conference tables, storage units, cafeteria furniture, and glass office cabins.
Whether you are shifting a small office, expanding into a larger commercial space, or setting up a new corporate workspace, Office Mantra helps you plan furniture according to your space, team size, budget, and future growth.
Conclusion
Moving into a new commercial space is the right time to improve your office layout and furniture planning. Instead of shifting old furniture without a plan, businesses should use the move as an opportunity to create a more comfortable, organised, and productive workspace.
A proper office furniture checklist helps you plan workstations, chairs, tables, storage, cabins, reception, meeting rooms, cafeteria areas, and cable management before the move. This saves time, reduces confusion, and helps your team start working smoothly in the new office.
Moving office in Pune or setting up a new commercial workspace?
Connect with Office Mantra for office workstations, chairs, tables, storage, reception furniture, conference furniture, cafeteria furniture, glass cabins, and complete office furniture planning.
FAQs
1. What furniture is needed before moving into a new office?
A new office usually needs workstations, office chairs, office tables, conference tables, reception tables, executive furniture, file cabinets, staff lockers, cafeteria furniture, and visitor seating.
2. Why is furniture planning important during an office move?
Furniture planning is important because the new space may have a different layout. Proper planning ensures that desks, chairs, storage, cabins, and meeting areas fit correctly and support daily work.
3. Should I reuse old office furniture after moving office?
You can reuse old furniture if it is in good condition, fits the new layout, and matches the new office design. If it is damaged, bulky, or unsuitable, custom office furniture may be a better option.
4. When should I start planning office furniture before shifting?
It is better to start planning office furniture as soon as the new office layout is finalised. This gives enough time for measurement, design, production, delivery, and installation.
5. What is the best furniture for a growing office?
Modular office furniture is best for growing offices because it can be expanded, rearranged, and customised according to changing team needs.
6. Where can I buy office furniture for a new commercial space in Pune?
You can connect with Office Mantra for workstations, office chairs, office tables, reception furniture, conference tables, storage units, and complete office furniture solutions in Pune.